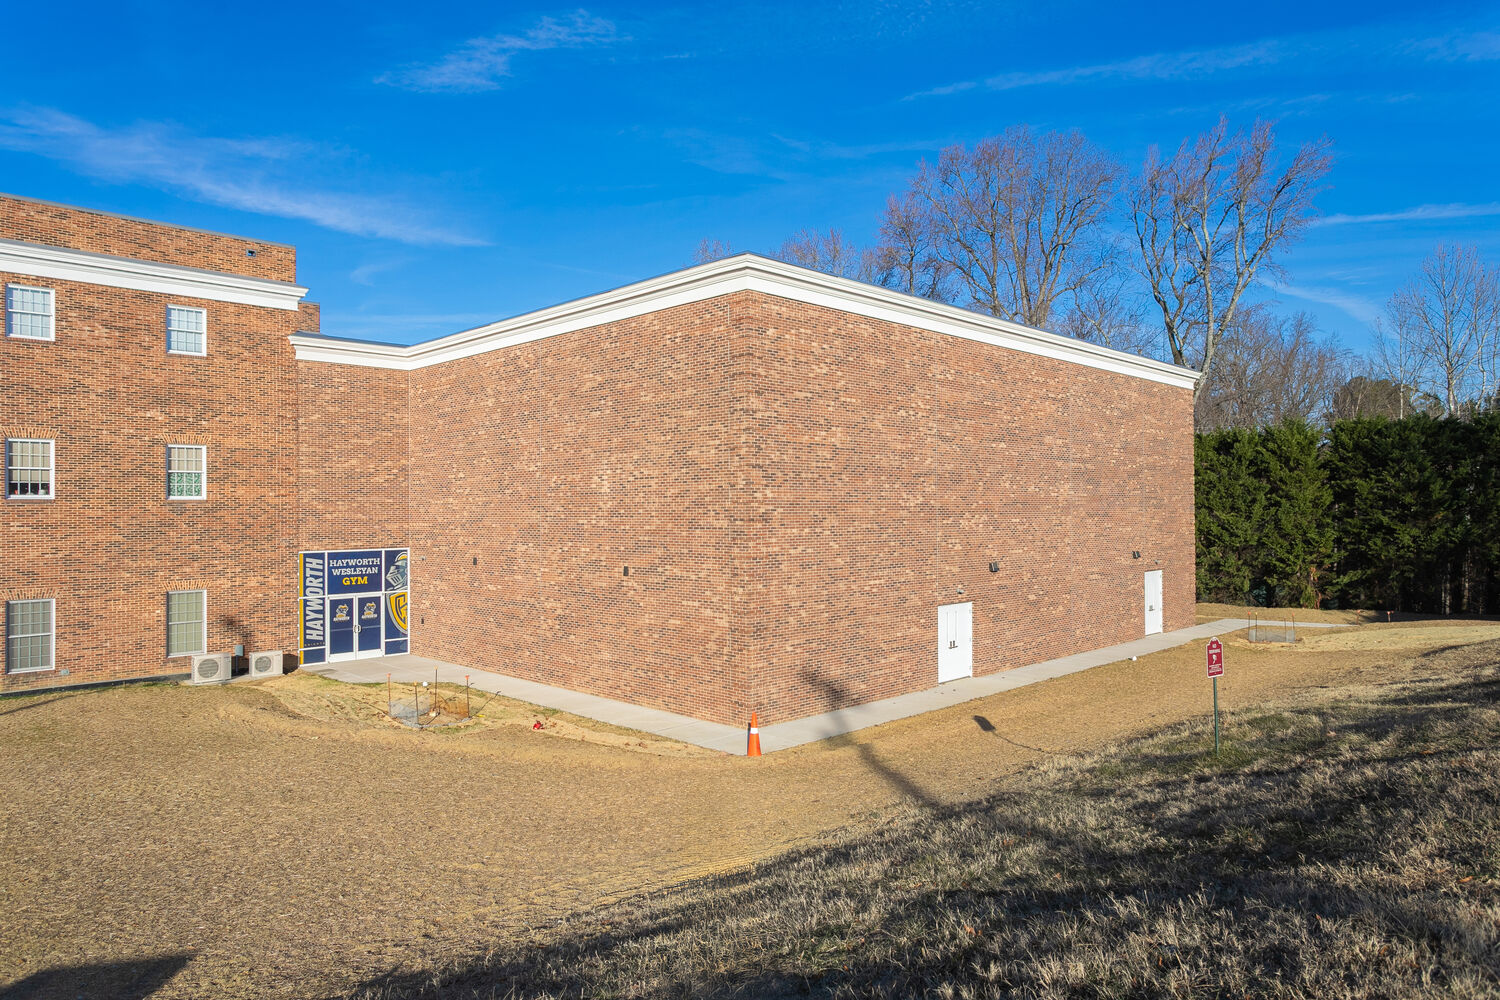
Project Title:
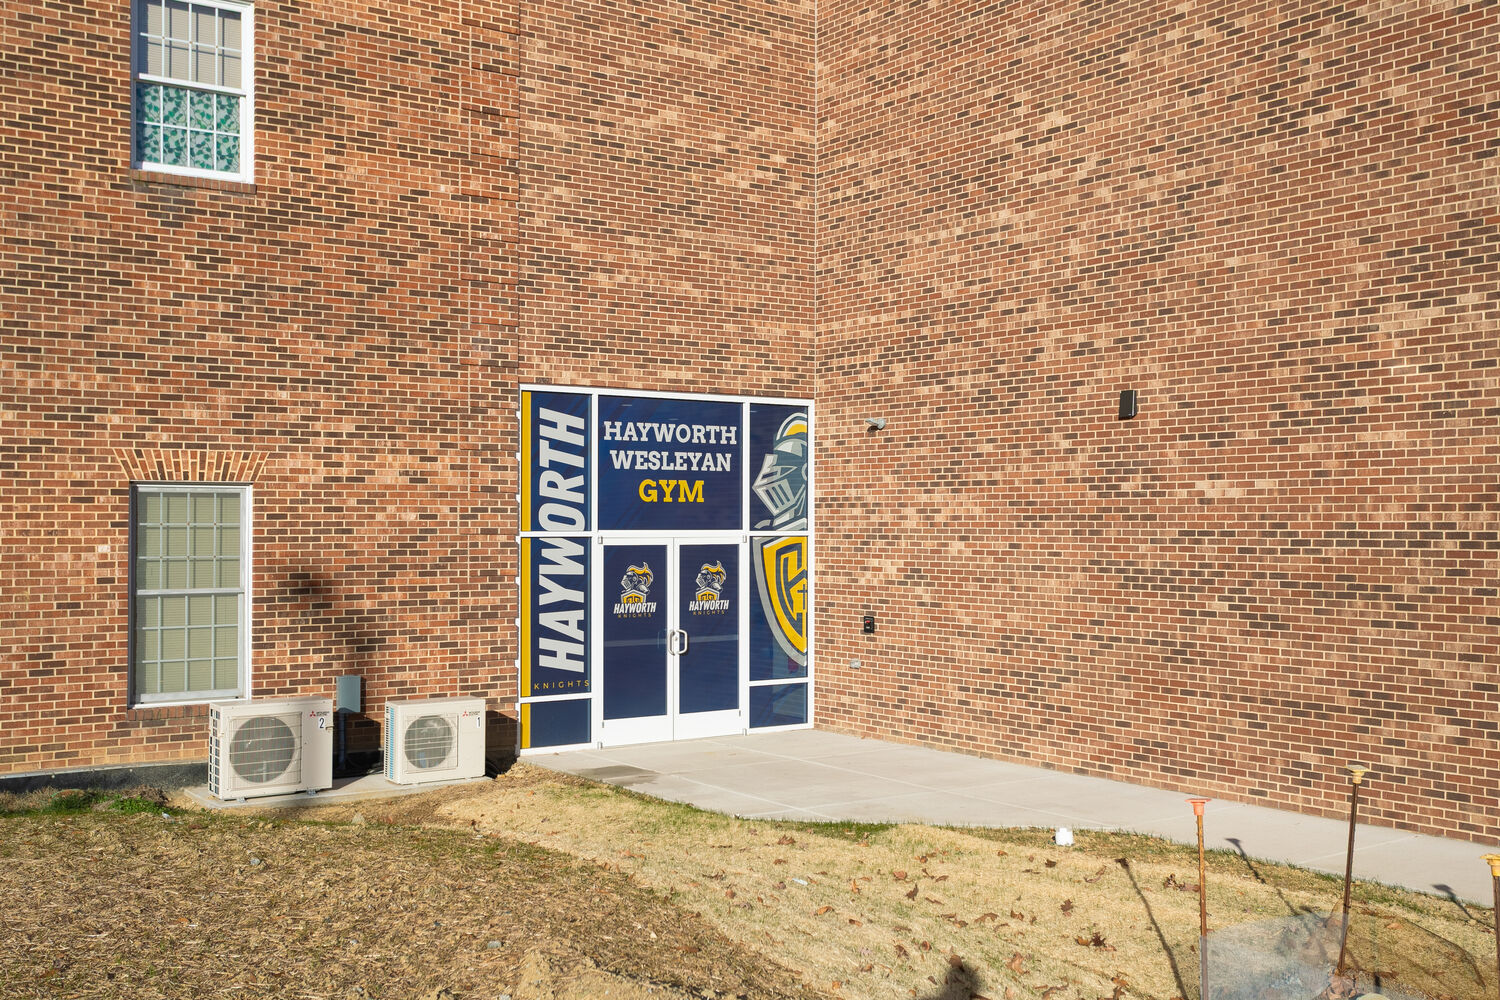
Hayworth Wesleyan Church-Gymnasium ExpansionLocation:
High Point, NCSQ FOOTAGE:
9,000FEATURES:
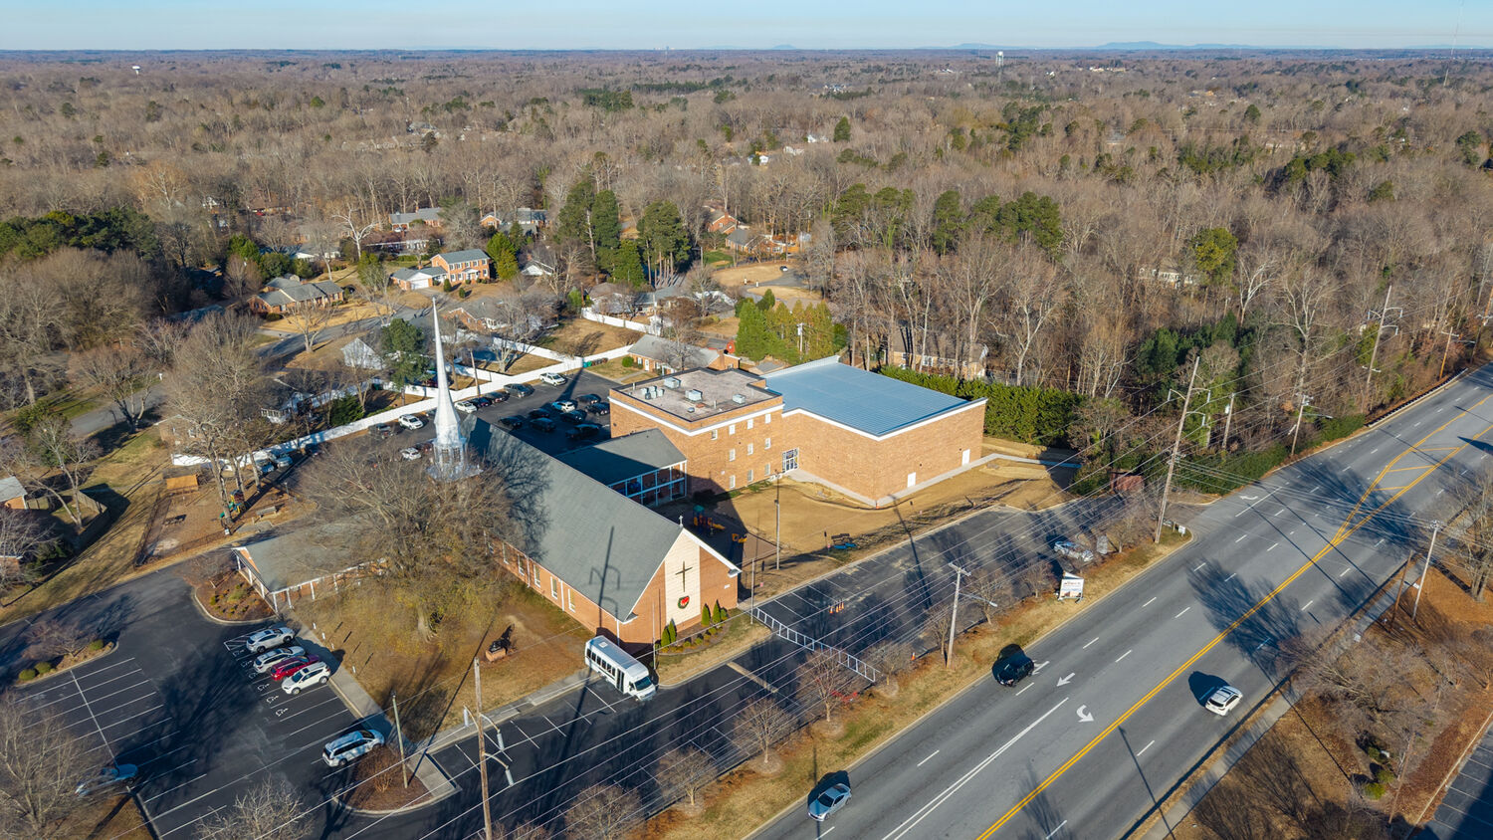
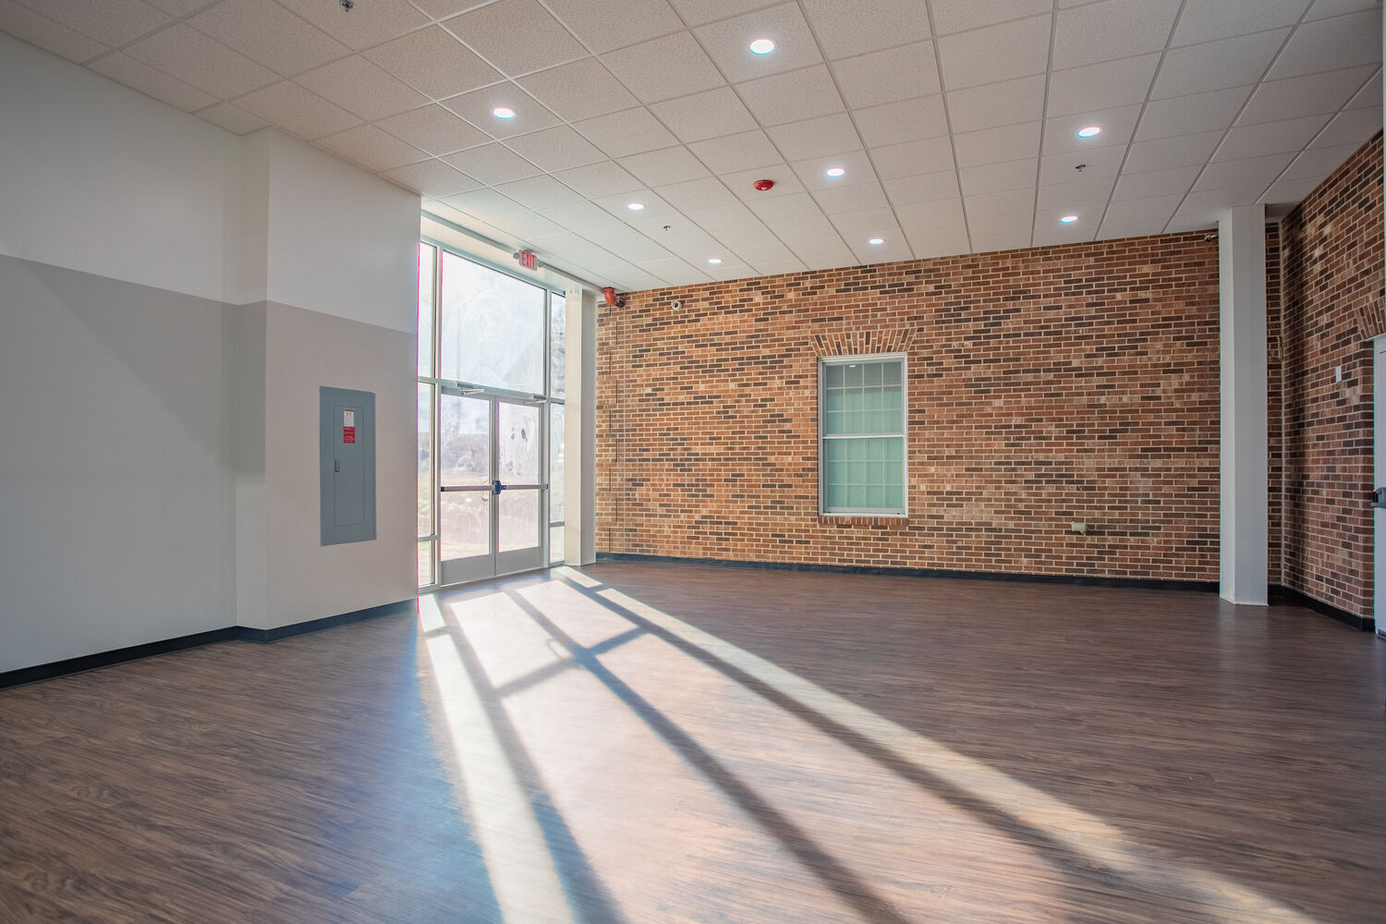
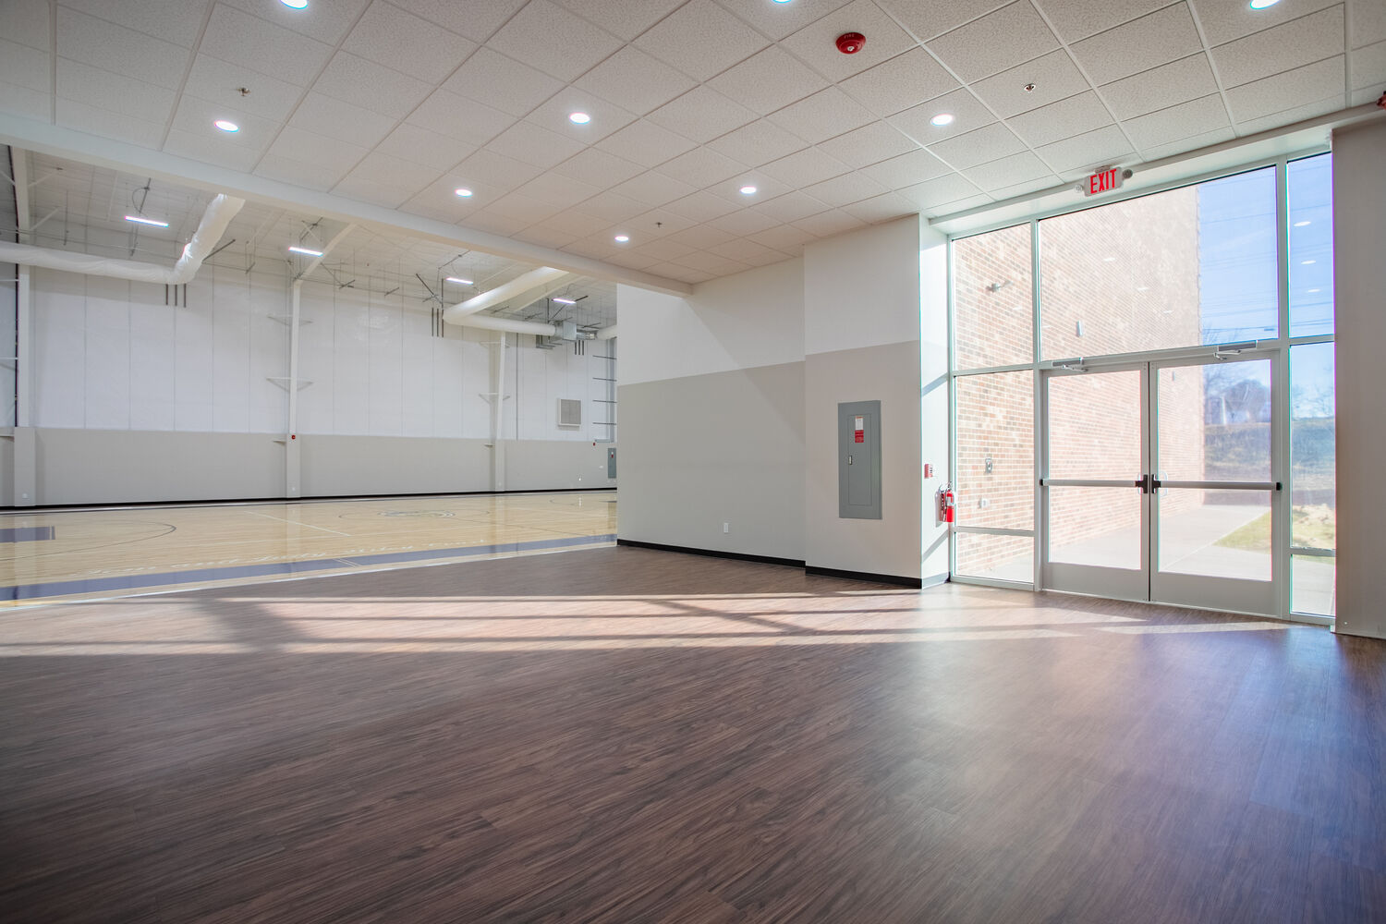
We delivered a complete turnkey gymnasium and classroom addition for an active church school, managing every phase from tight-lot site development to final interior finishes. Executing the build on a highly compact site while the campus remained actively occupied required strict safety protocols, precise staging, and careful scheduling to ensure zero disruption to daily school operations.
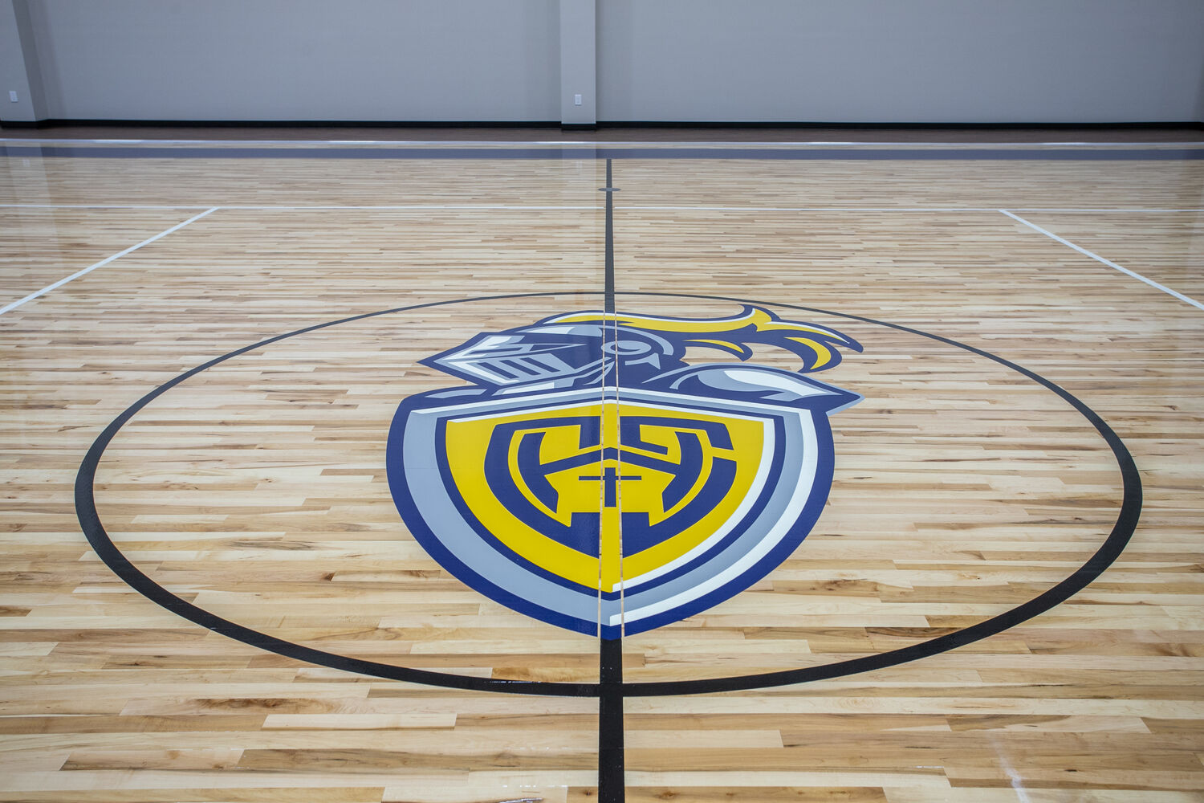
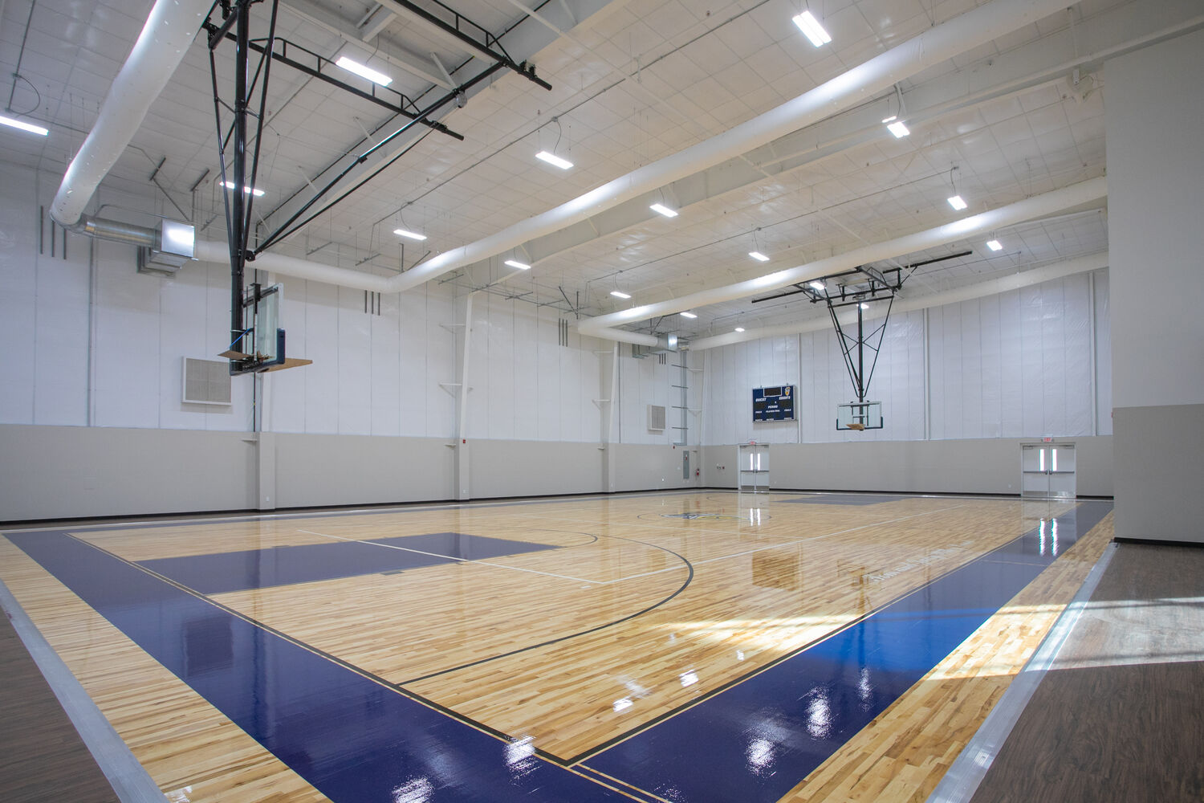
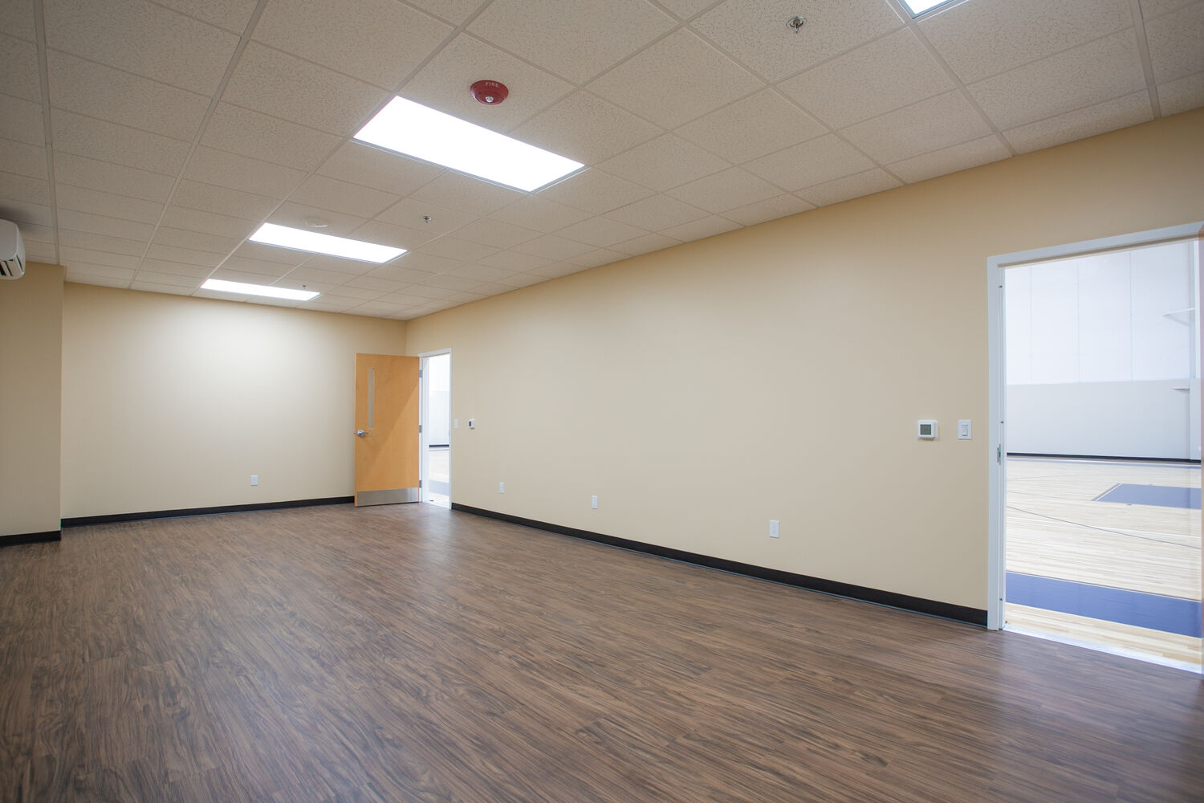
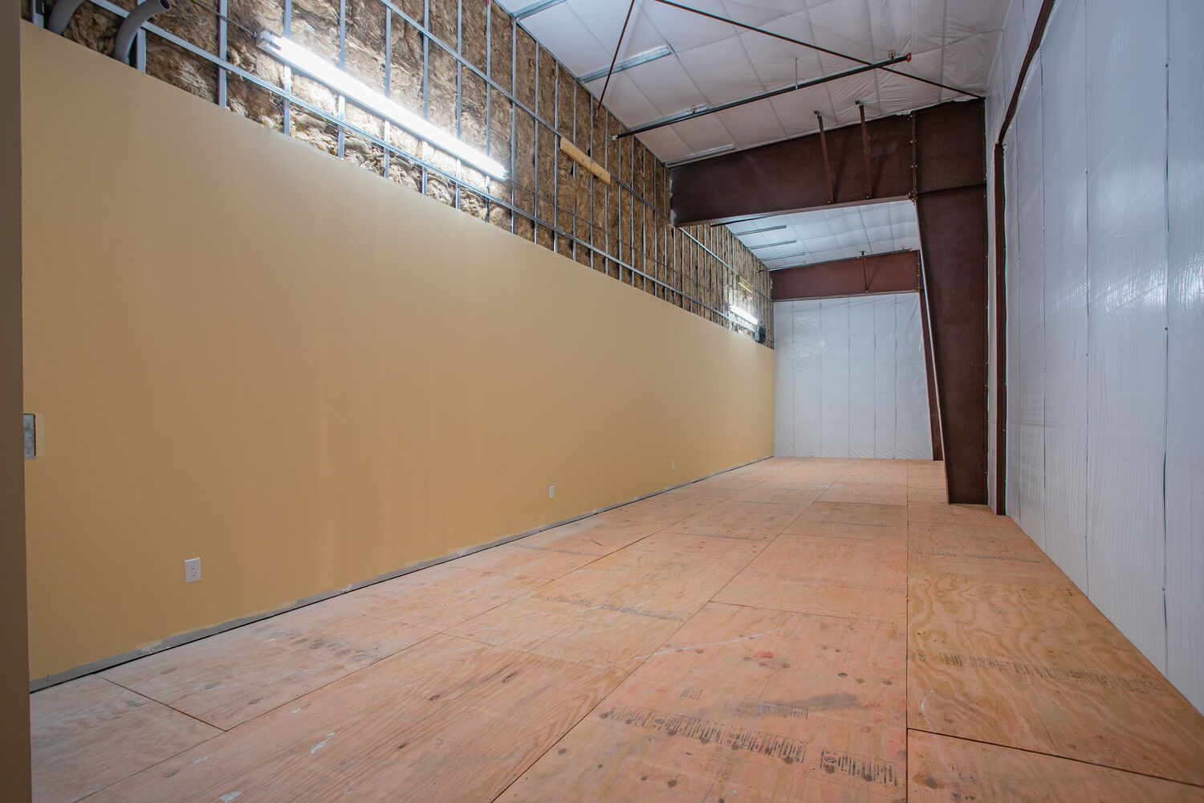
The structure features a pre-engineered metal building frame by Schulte Building Systems, specifically engineered and load-rated to support suspended basketball goals. To seamlessly blend the new facility with the existing campus, we finished the exterior with custom-matched brick veneer, a high R-value insulation envelope, and a durable standing seam metal roof. Inside, the addition showcases professional-grade maple hardwood court flooring alongside dedicated classrooms topped with a structural storage mezzanine. The entire facility is equipped with full air conditioning, high-efficiency LED lighting, and a complete fire sprinkler system for year-round comfort, efficiency, and life safety.